Reliable drafting and modeling tailored for contractors and architects.
Brink Architects delivers precise, code-compliant drawings that keep your construction projects moving smoothly and on schedule.
Tailored for your construction needs — from first line to final approval.


Site plans, grading, irrigation, and utilities drawings that keep projects flowing smoothly.
Construction documents crafted to meet contractor needs.

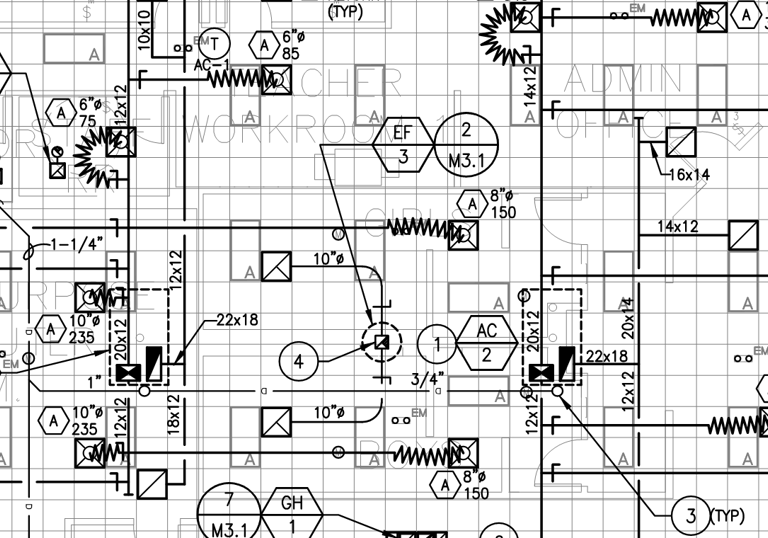
MEP drawings covering HVAC, electrical, and plumbing/fire suppression systems with accuracy.

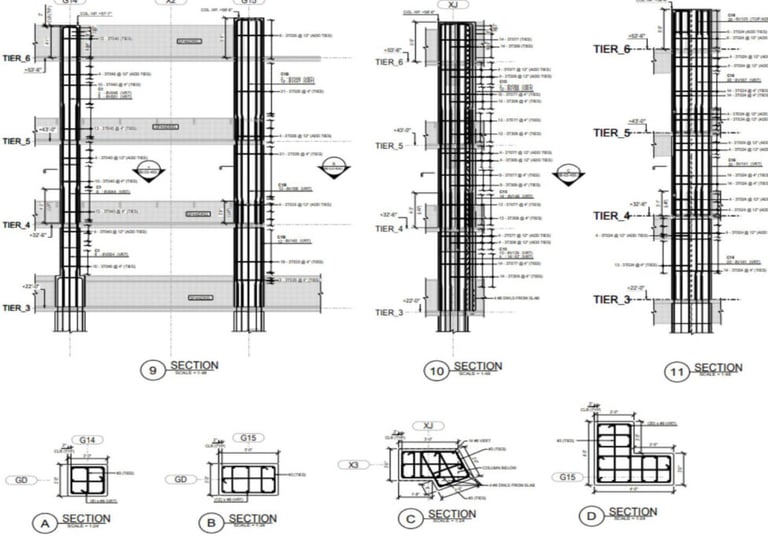
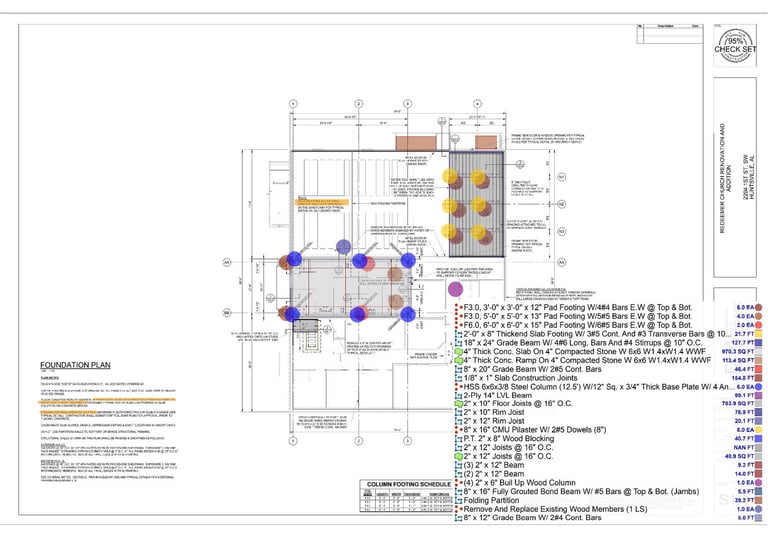
High-quality structural drawings tailored to meet engineering standards and project requirements.

Production-ready shop drawings that streamline fabrication and installation processes.

Accurate project estimation and material takeoffs for all construction trades.

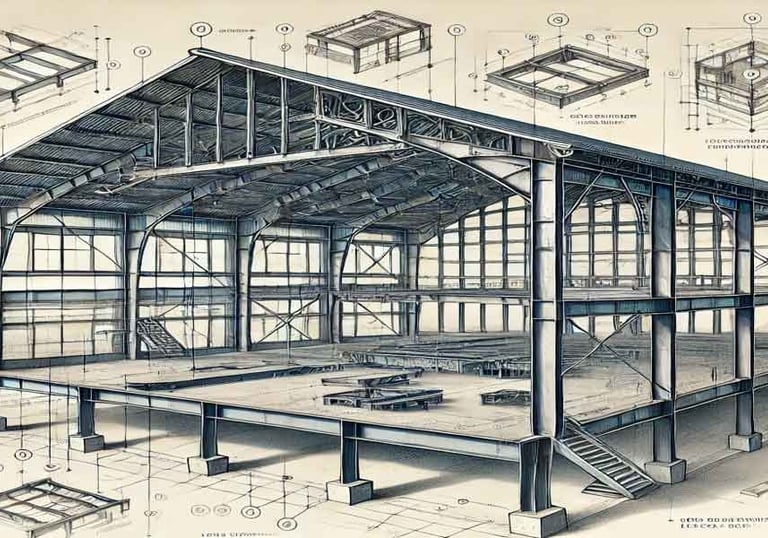
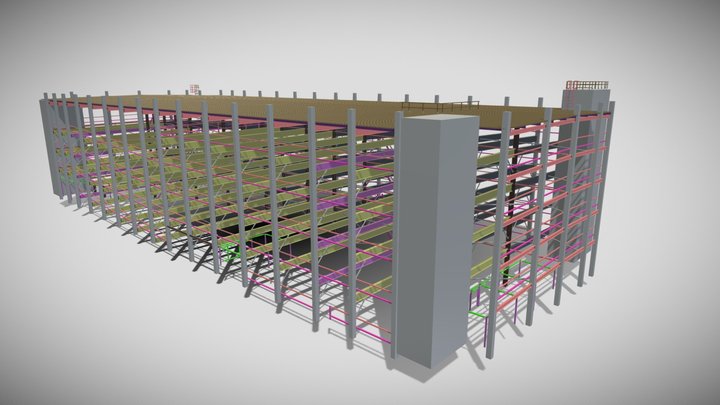
Delivering build-ready 3D models with Tekla expertise.

Designing interiors that inspire everyday living.

Transforming exteriors into timeless first impressions.
We deliver BIM-based MEP coordination models and detailed shop drawings for commercial, residential, industrial, and mixed-use projects. Our team develops clash-free 3D models, coordinated layouts, and installation-ready drawings that improve constructability, reduce field conflicts, and support successful project delivery.
We provide complete permit drawing packages for residential, commercial, and industrial projects across the United States. Our coordinated Architectural, Structural, Civil, Mechanical, Electrical, and Plumbing (MEP) plans are prepared to meet local building code requirements and support fast permit approvals.
Have a project in mind? Tell us the details and our team will follow up shortly.